
Garages, additions, porches
Concrete Foundations in Stickney for Garages and Additions
Footings below the frost line and walls formed to your plans, by one crew that also digs it and cleans it up.
Framers Love a Square Footing
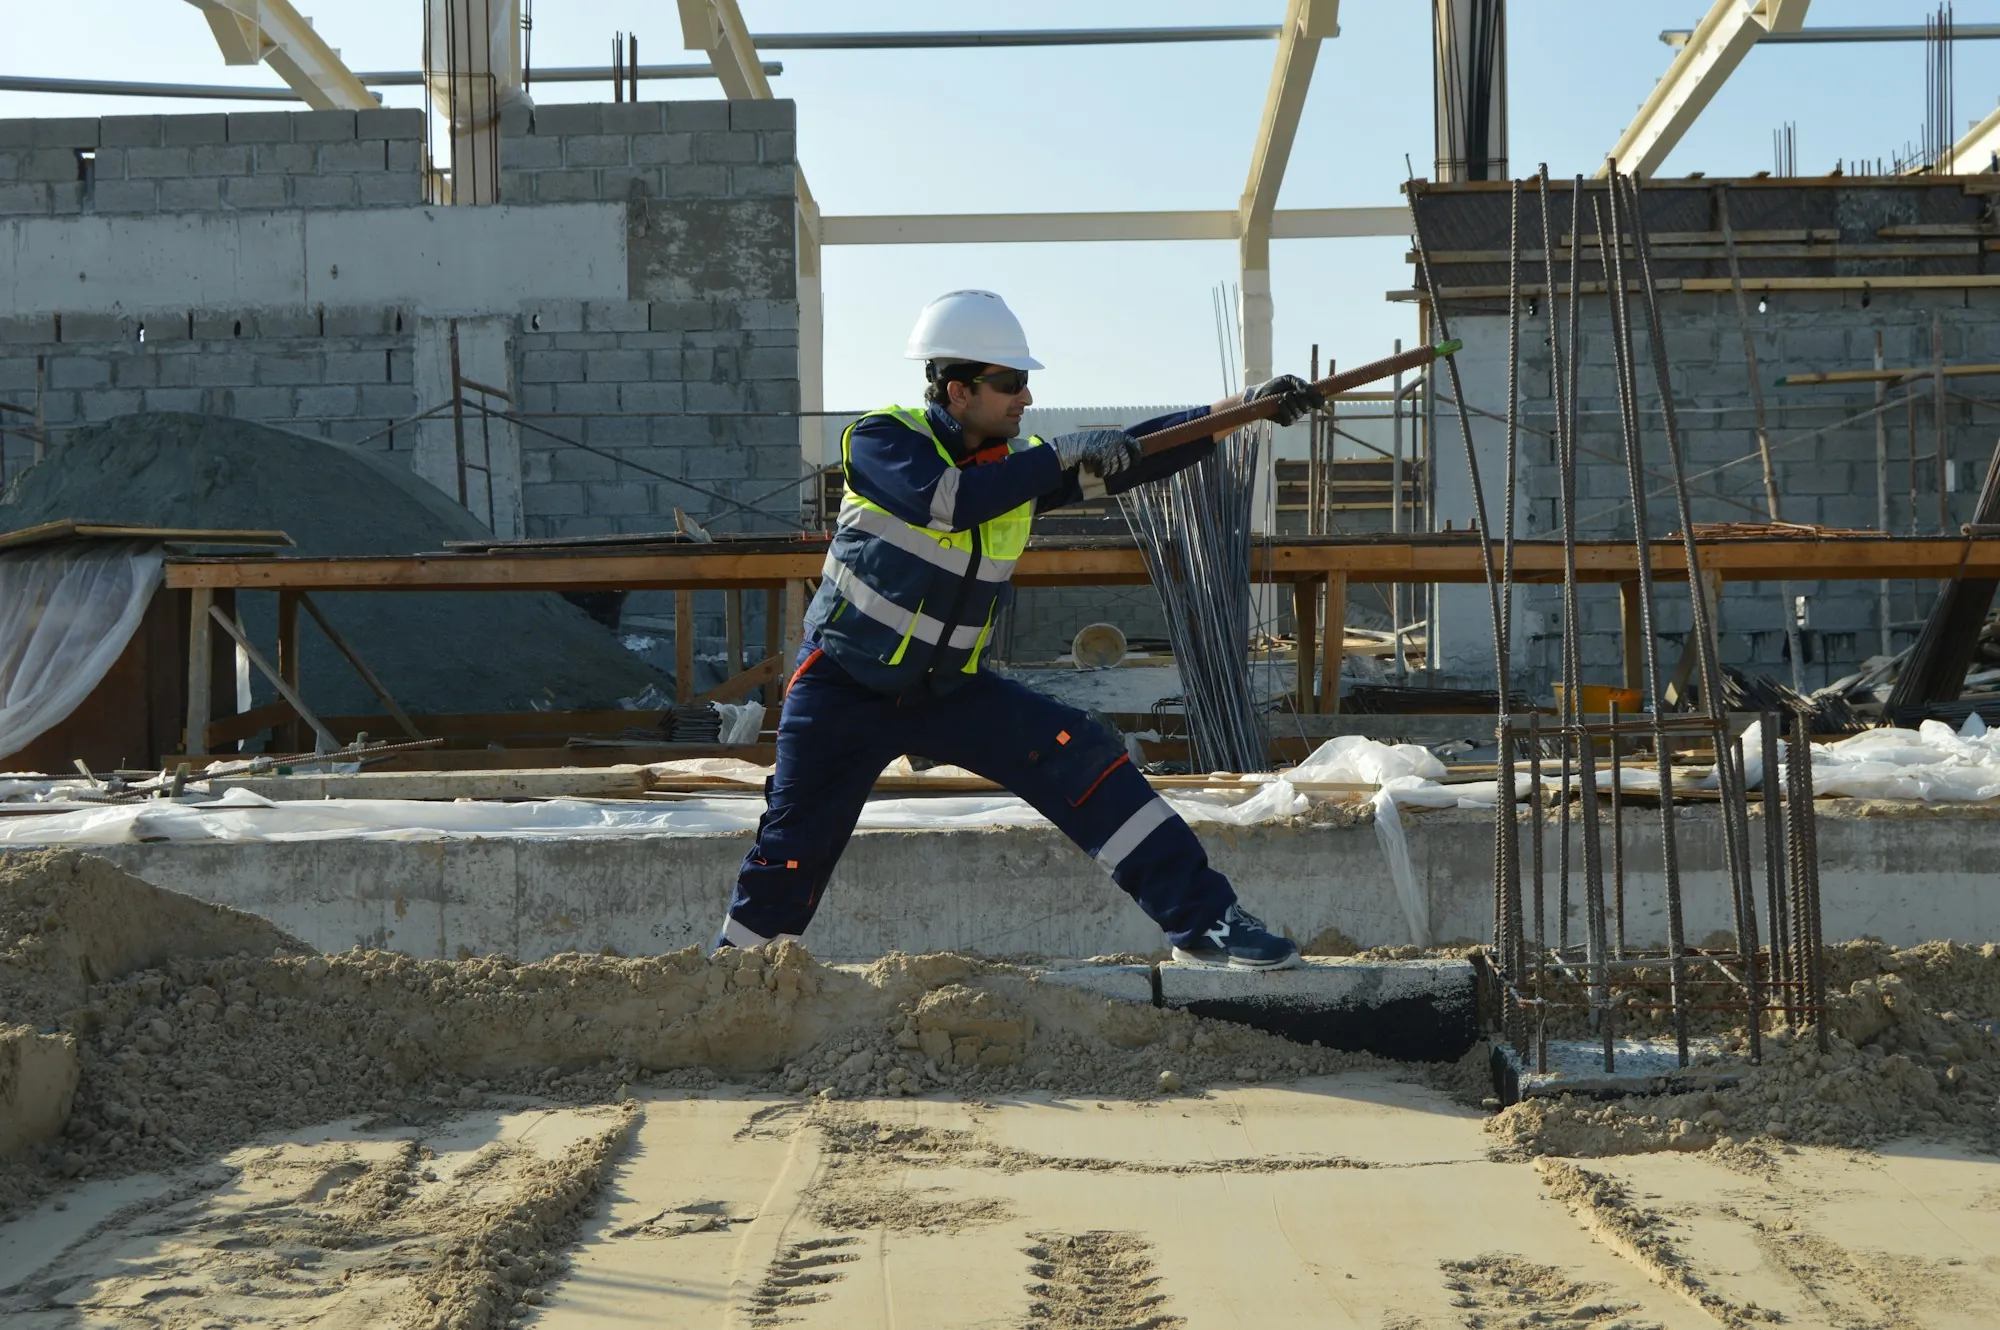
Building a new garage off the alley? Adding a room on the back of the bungalow? Rebuilding a porch? Whatever goes up, it sits on what we pour first. A foundation has to land in the right spot, at the right size, deep enough that frost cannot get under it and push. Here is how we do it. We start with your plans and the lot. On narrow Stickney lots that means checking setbacks, how close the neighbor's garage is and where the excavator can fit. The footprint gets staked and squared. We dig the footings below frost depth and down to undisturbed soil. Footing forms go in at the size the plans call for, with rebar placed and tied. If your village wants to inspect before the pour, we have the trench and steel ready for it. Walls go up next, formed and braced, with anchor bolts set where your framer needs them. For a garage or porch on a slab, the base gets compacted and the slab thickened at the edges and under posts. When the concrete is in, we cure it, strip the forms, backfill and haul off the extra dirt. The same crew handles every one of those steps, so nothing gets lost between a digging company, a forming company and a cleanup guy.
What Foundation Work Covers
Garages, additions and porches each have their quirks. These parts show up every time.
Plans and lot check
Size, depth and setbacks reviewed against what is actually on the ground.
Staked and squared
Corners set so the building lands where it should.
Footings below frost
Dug deep enough that winter cannot heave them.
Rebar tied in
Steel set at the size and spacing on the plans.
Ready for the inspector
Trench and steel left open for a pre-pour inspection when required.
Walls formed and braced
Straight, plumb and poured in one go.
Anchor bolts placed
Set where the framer needs them, before the concrete sets.
Dirt hauled
Extra soil from the dig taken away, edges backfilled.
Plans to Poured Walls
Review and quote
We go through the plans, walk the lot and give you a written number for digging, footings, walls or slab, steel and hauling.
Dig, form, inspect
Footprint staked, footings dug below frost, forms and rebar set. Inspection happens before any concrete shows up.
Pour, strip, backfill
Footings and walls poured and cured, forms pulled, extra dirt hauled and the site handed back ready for framing.
Why Owners Trust Us Under Their Building
Tight lots handled
We plan access and setbacks before the dig, not when the machine gets stuck.
One crew, no gaps
Digging, forming, pouring and cleanup all by the same people.
Frost depth respected
Footings go deep enough every time. No shortcuts.
- Below frost line
- Formed to your plans
- Inspection ready
- Spoils hauled off
Putting Up a Garage or Addition?
Grab the plans or a rough sketch. We will go over depth, size and timing on the phone, then come walk the lot.